d&i KAORUS
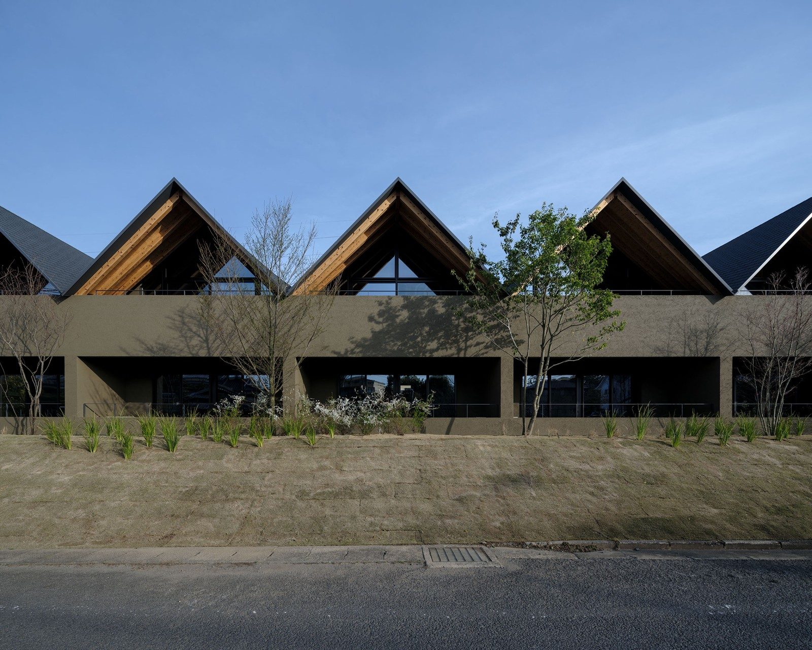
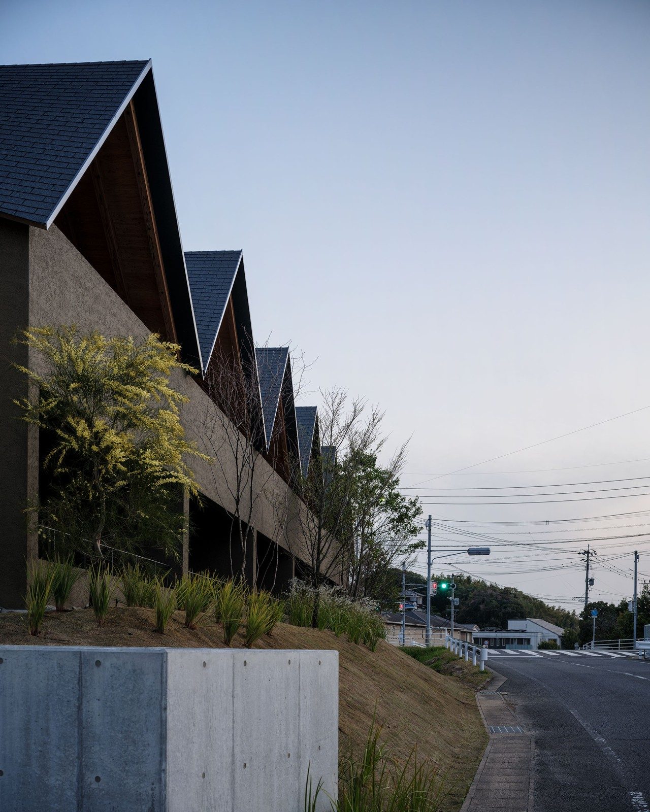
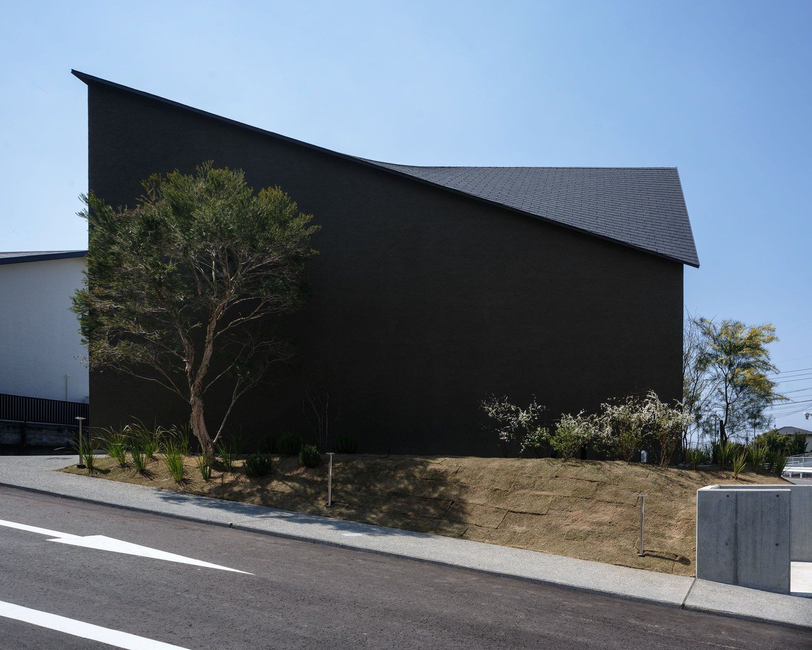
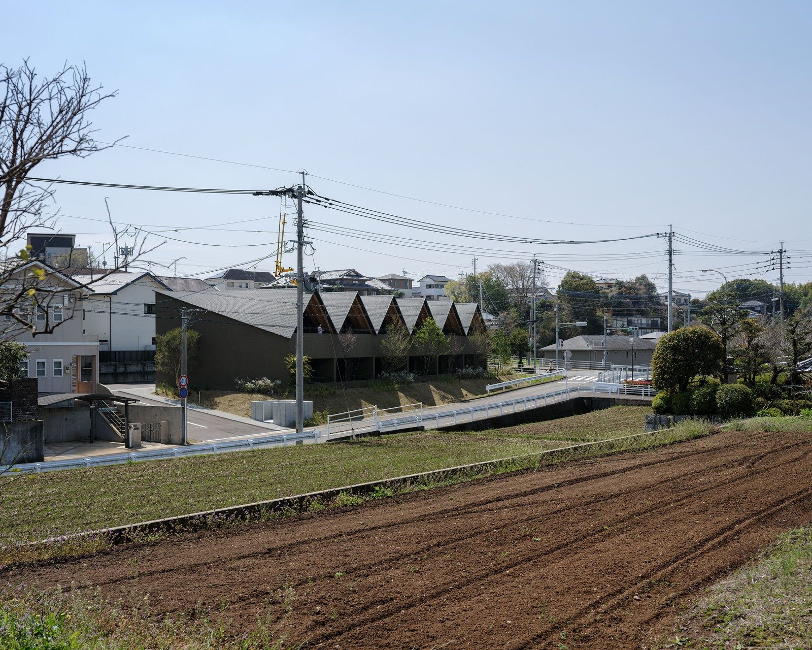
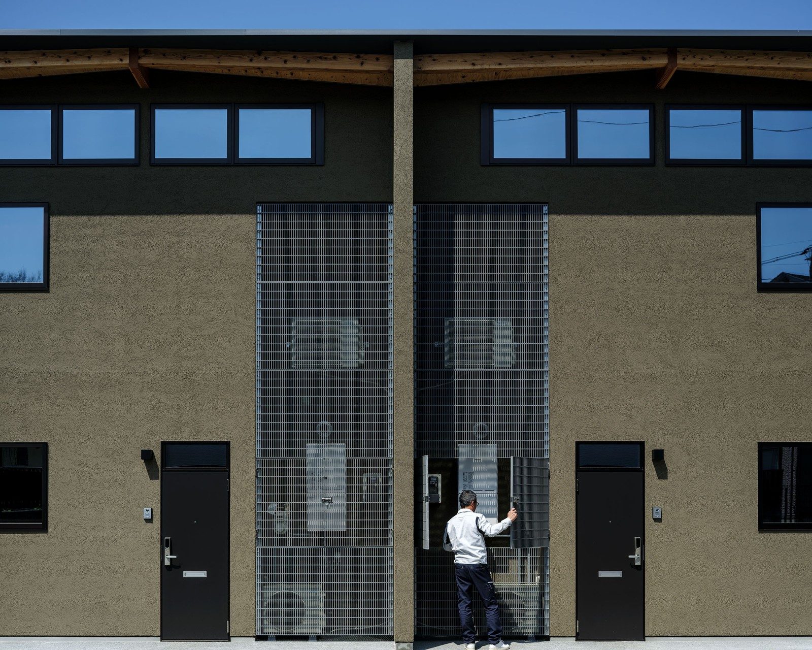
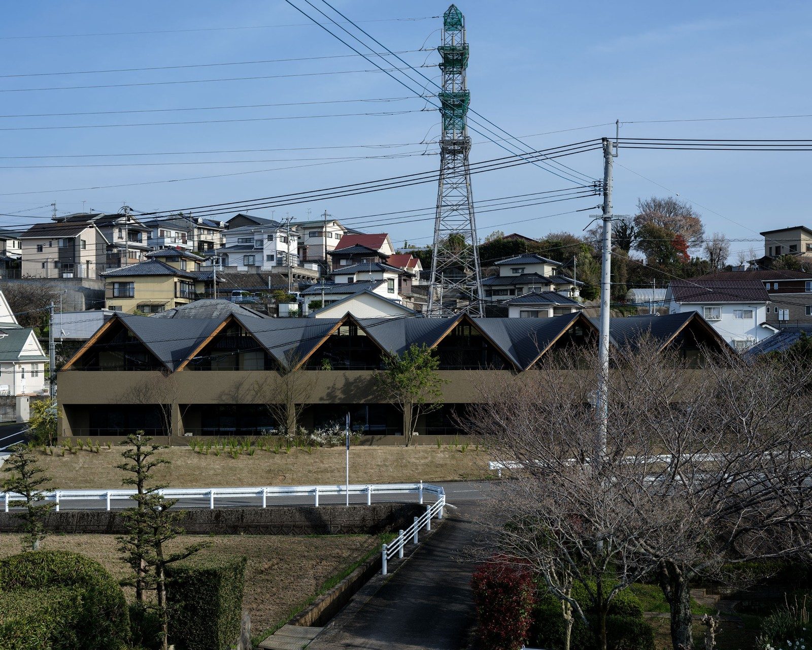
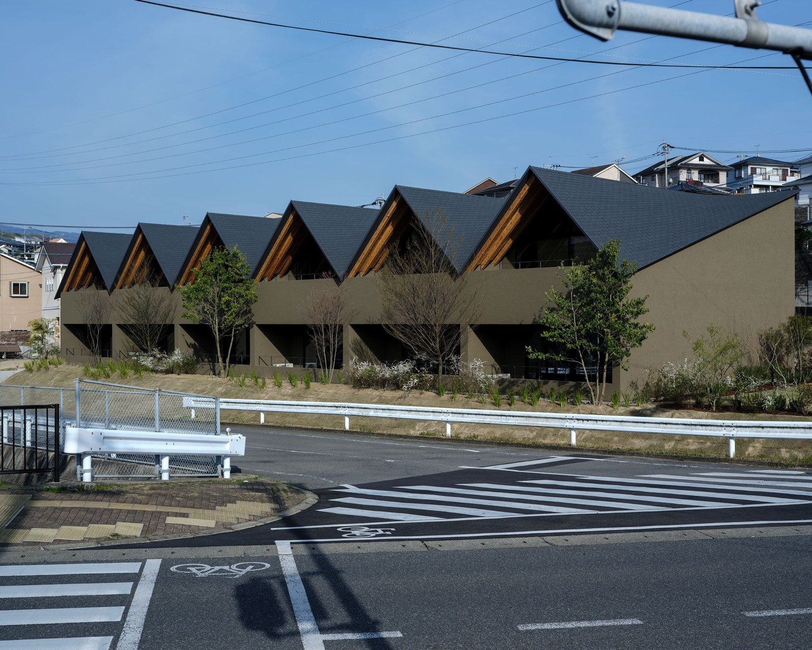
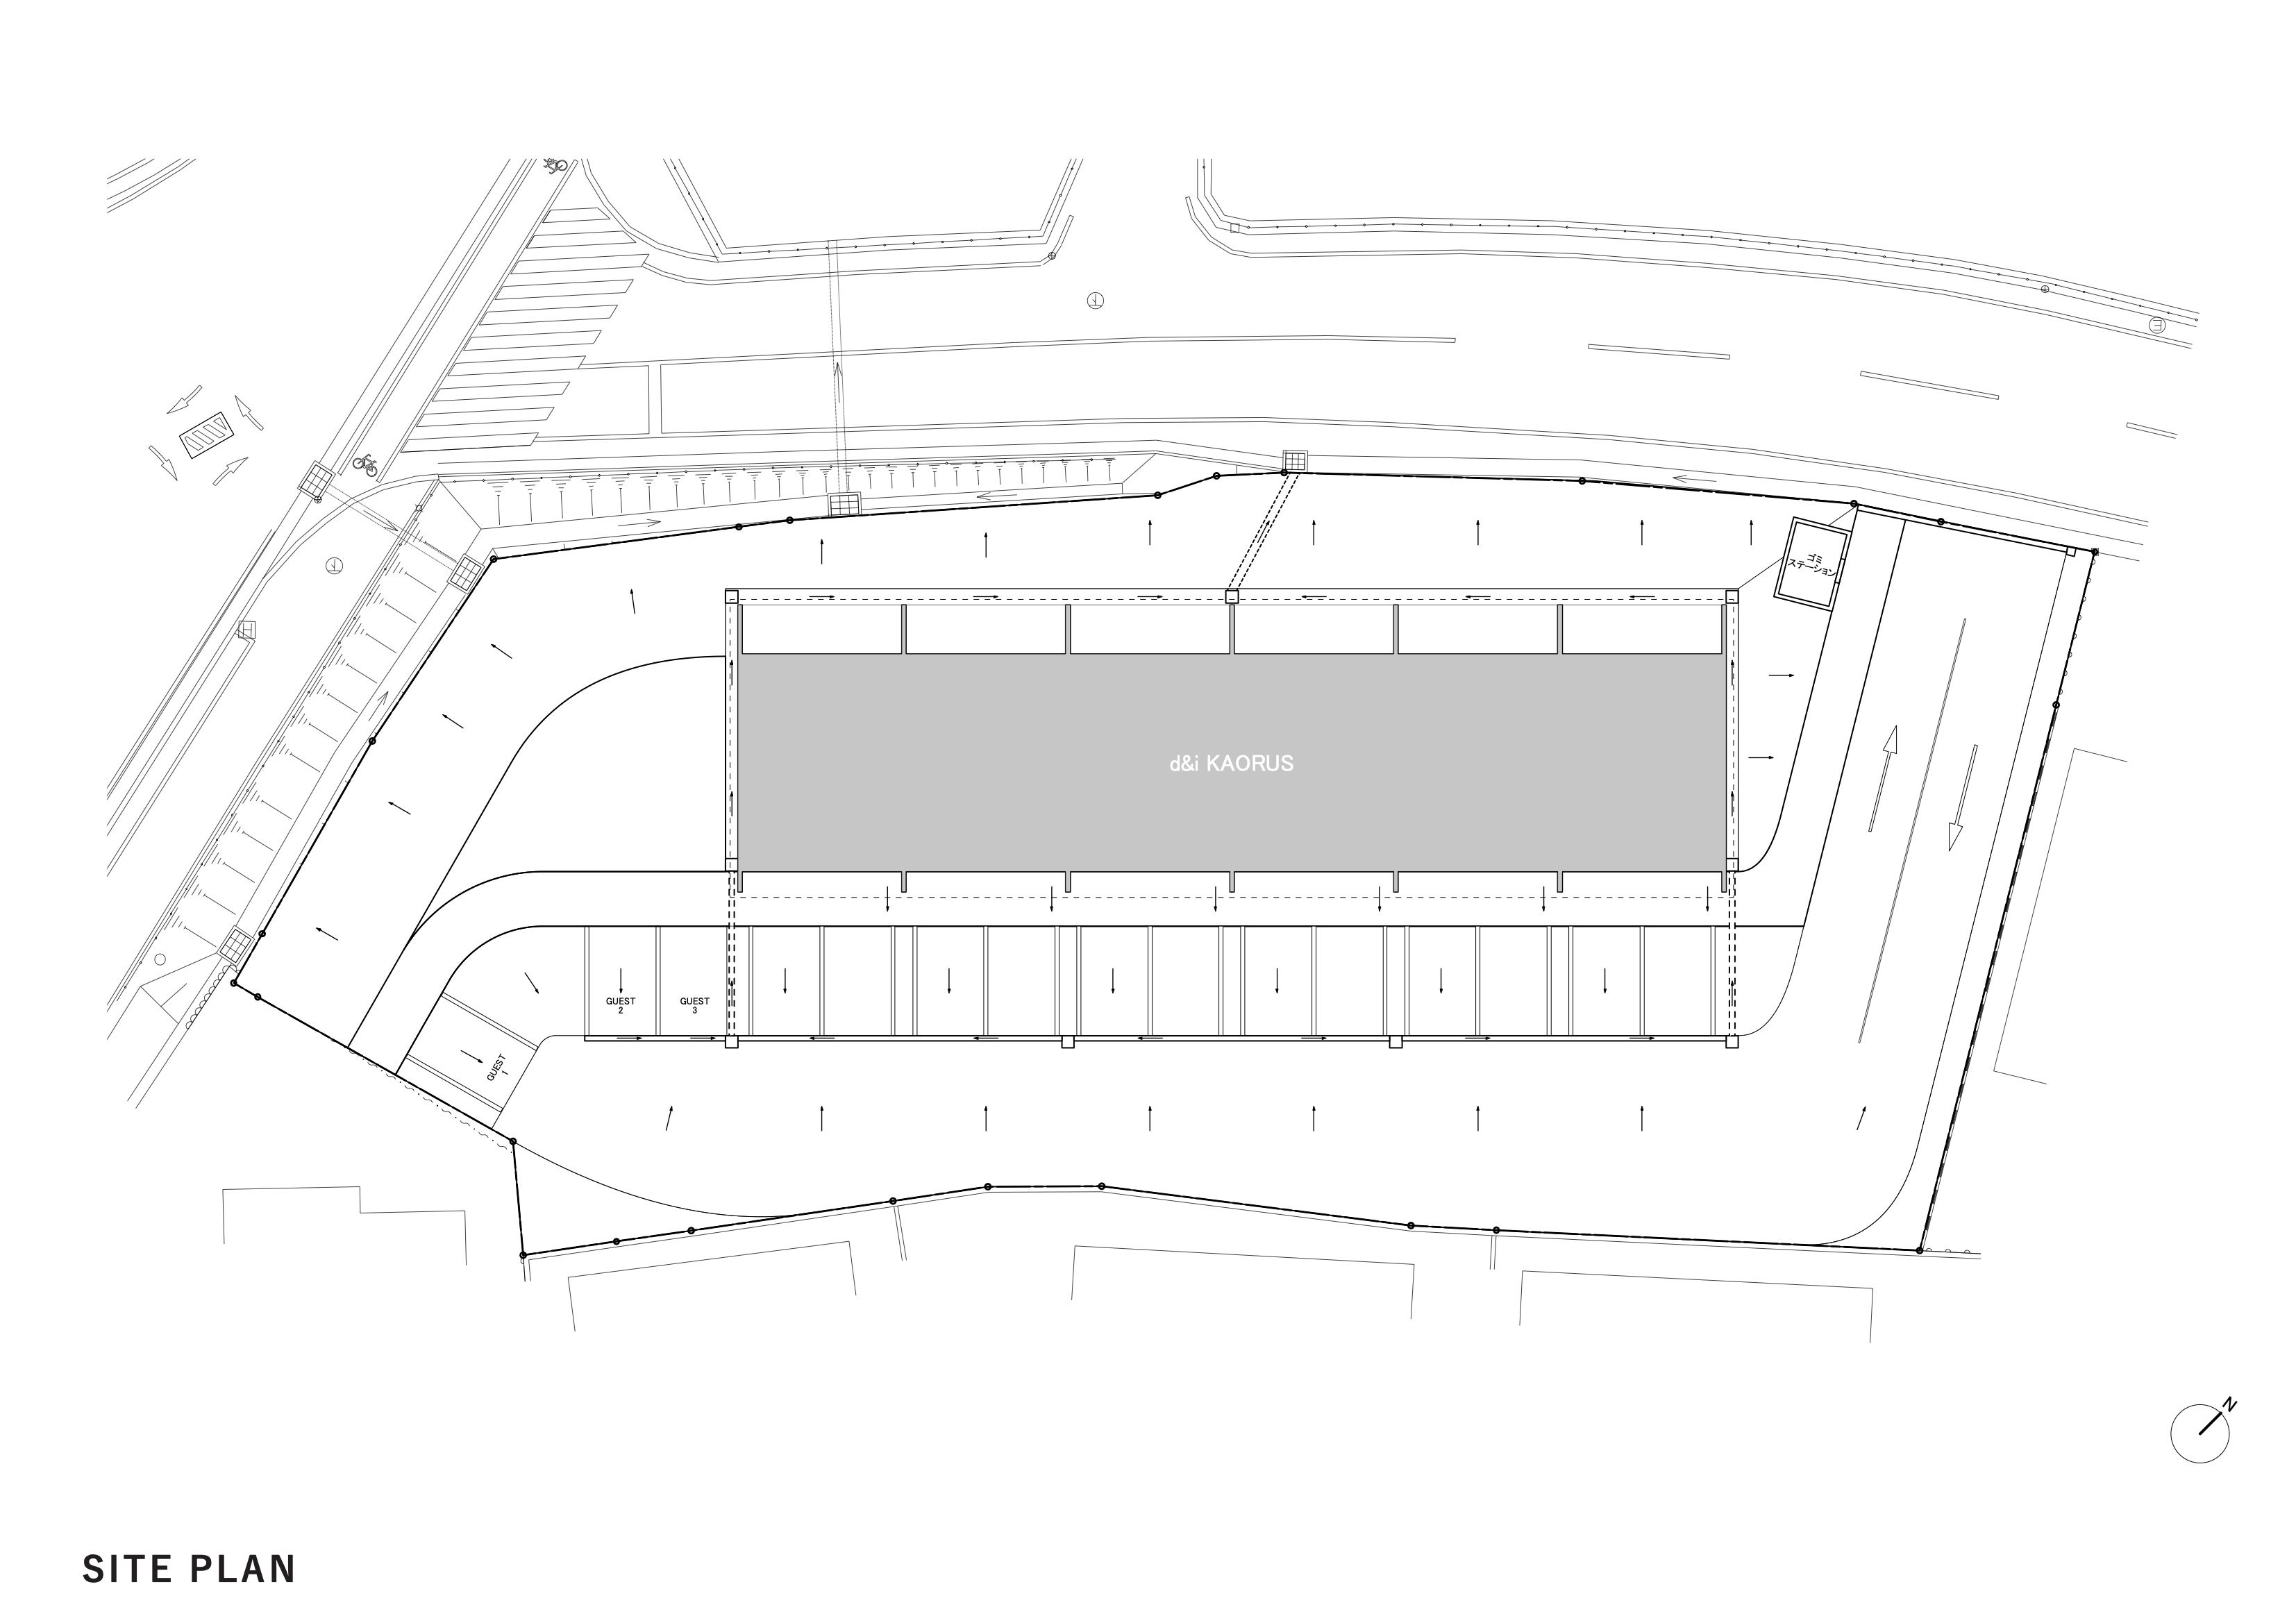
The first impression from the road is an abstract, village-like silhouette, formed by the gabled profiles of six buildings repeating at regular intervals. This housing complex is located along the Omura Outer Ring Road in Omura, Nagasaki Prefecture. Rather than placing a single massive volume against the urban scale of this busy road, the project repeats the familiar scale of local two-story timber houses, seeking to establish a gentle sense of separation between the street and the residential environment.
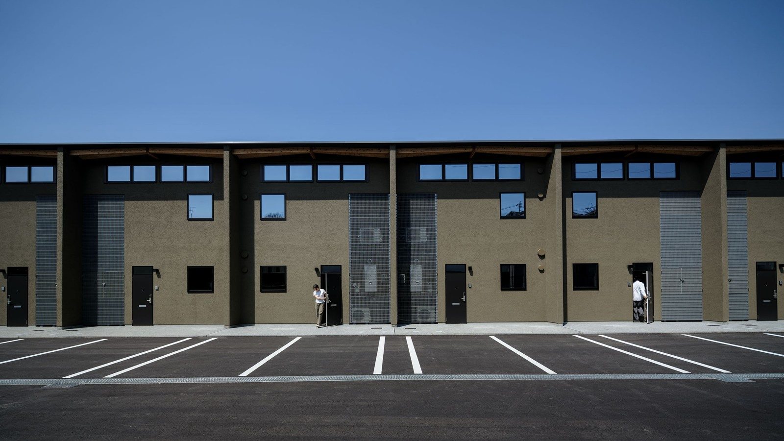
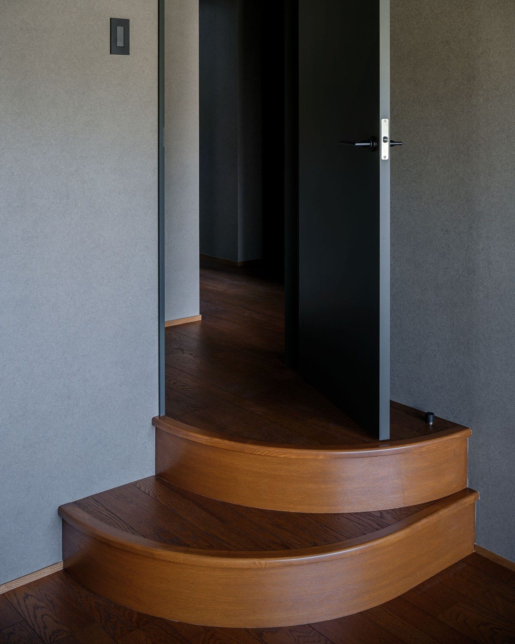
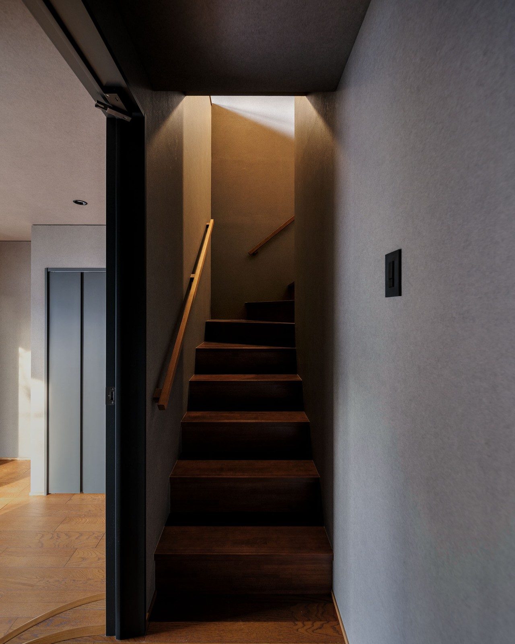
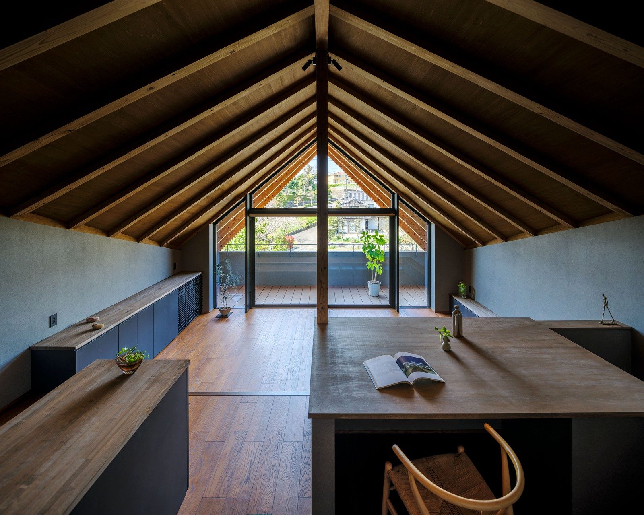
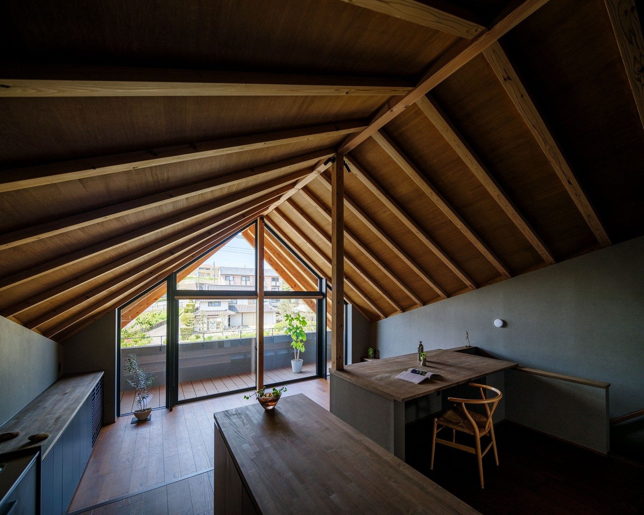
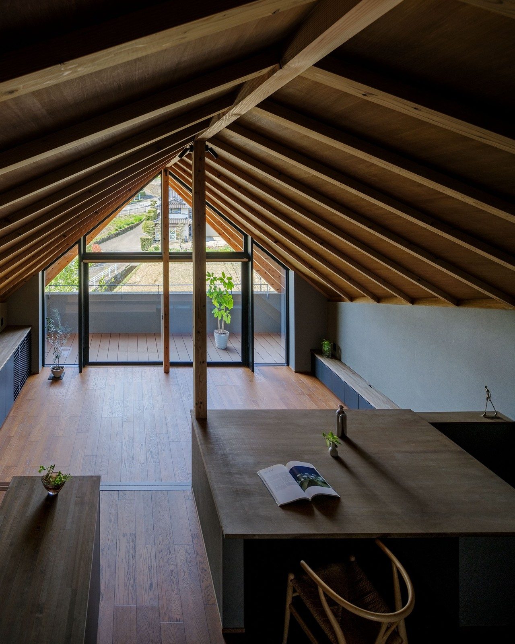
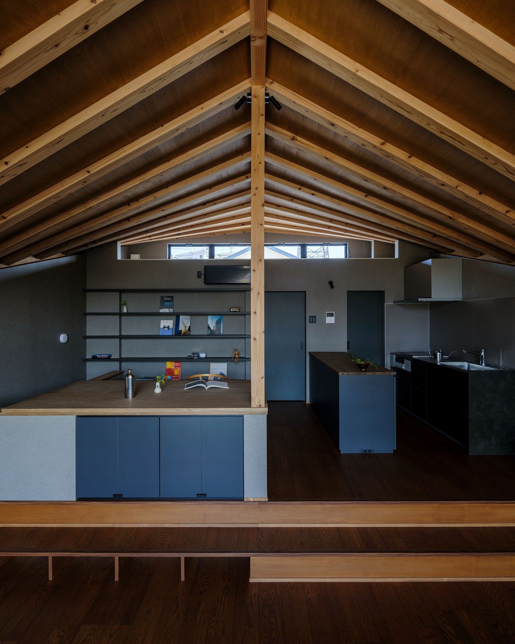
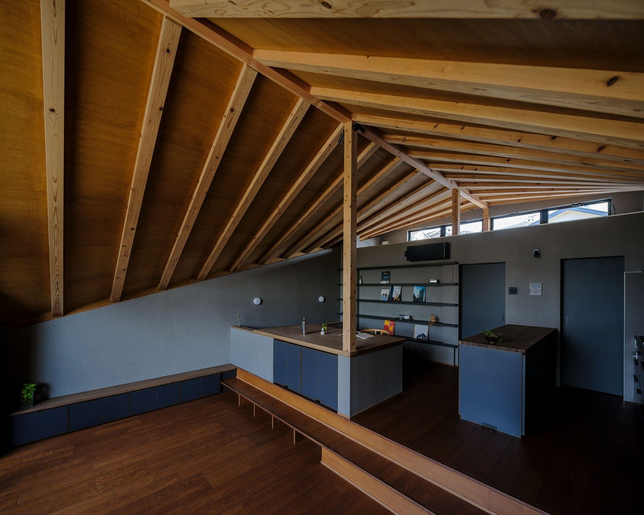
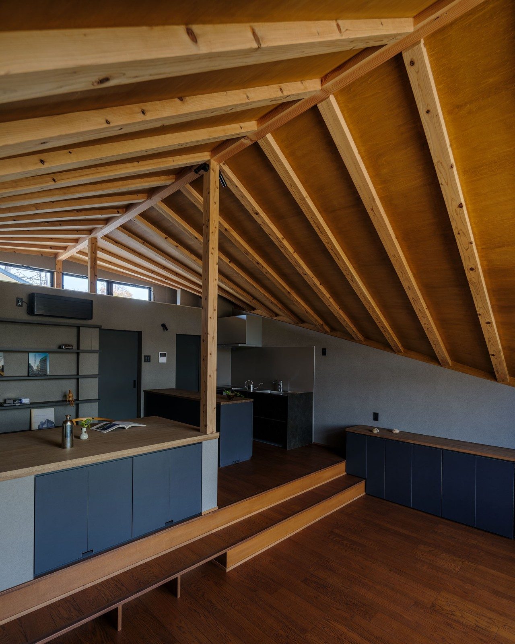
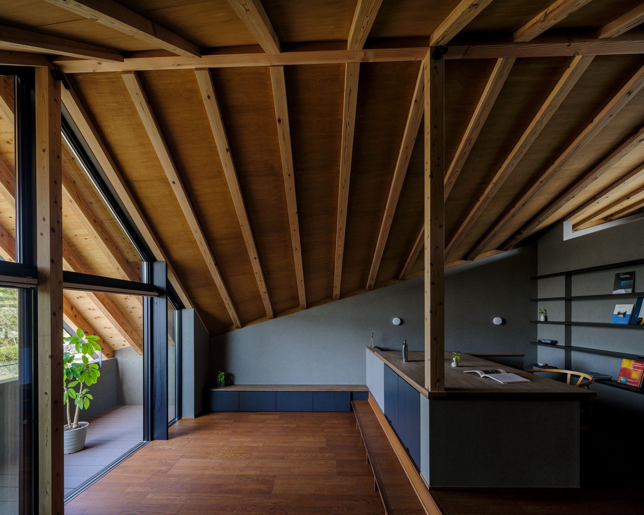
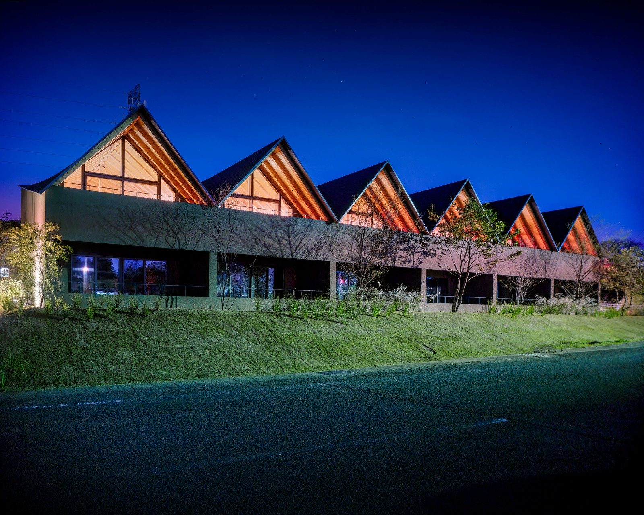
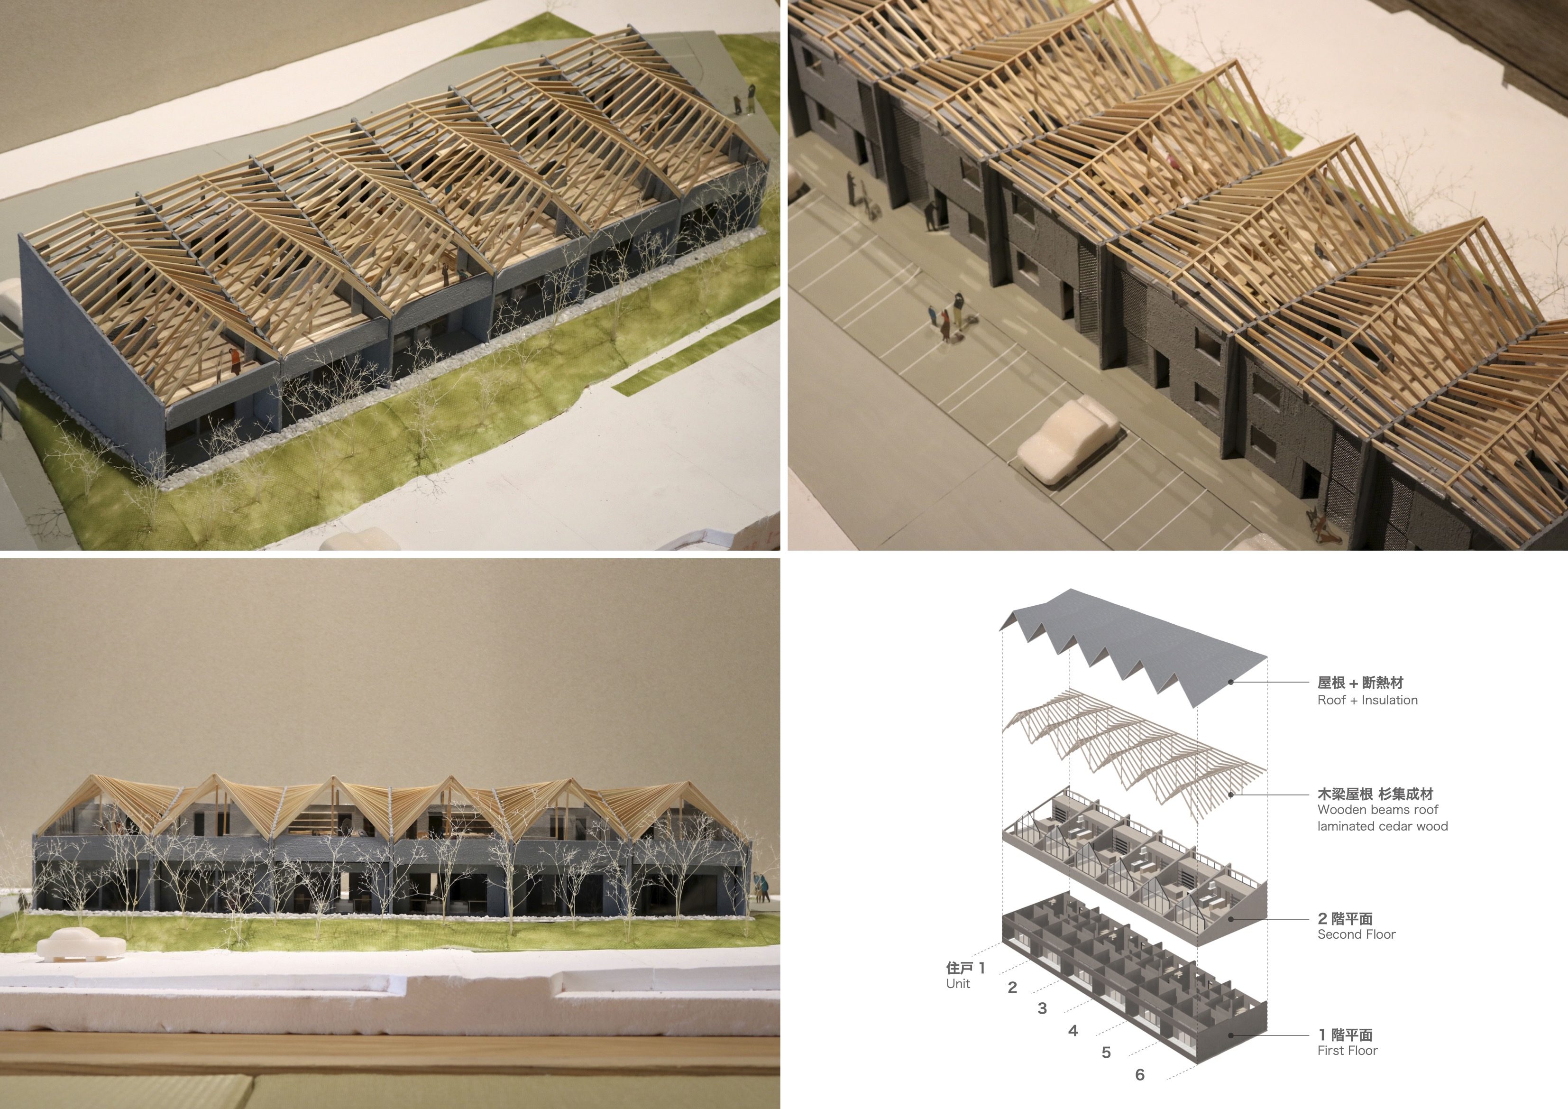
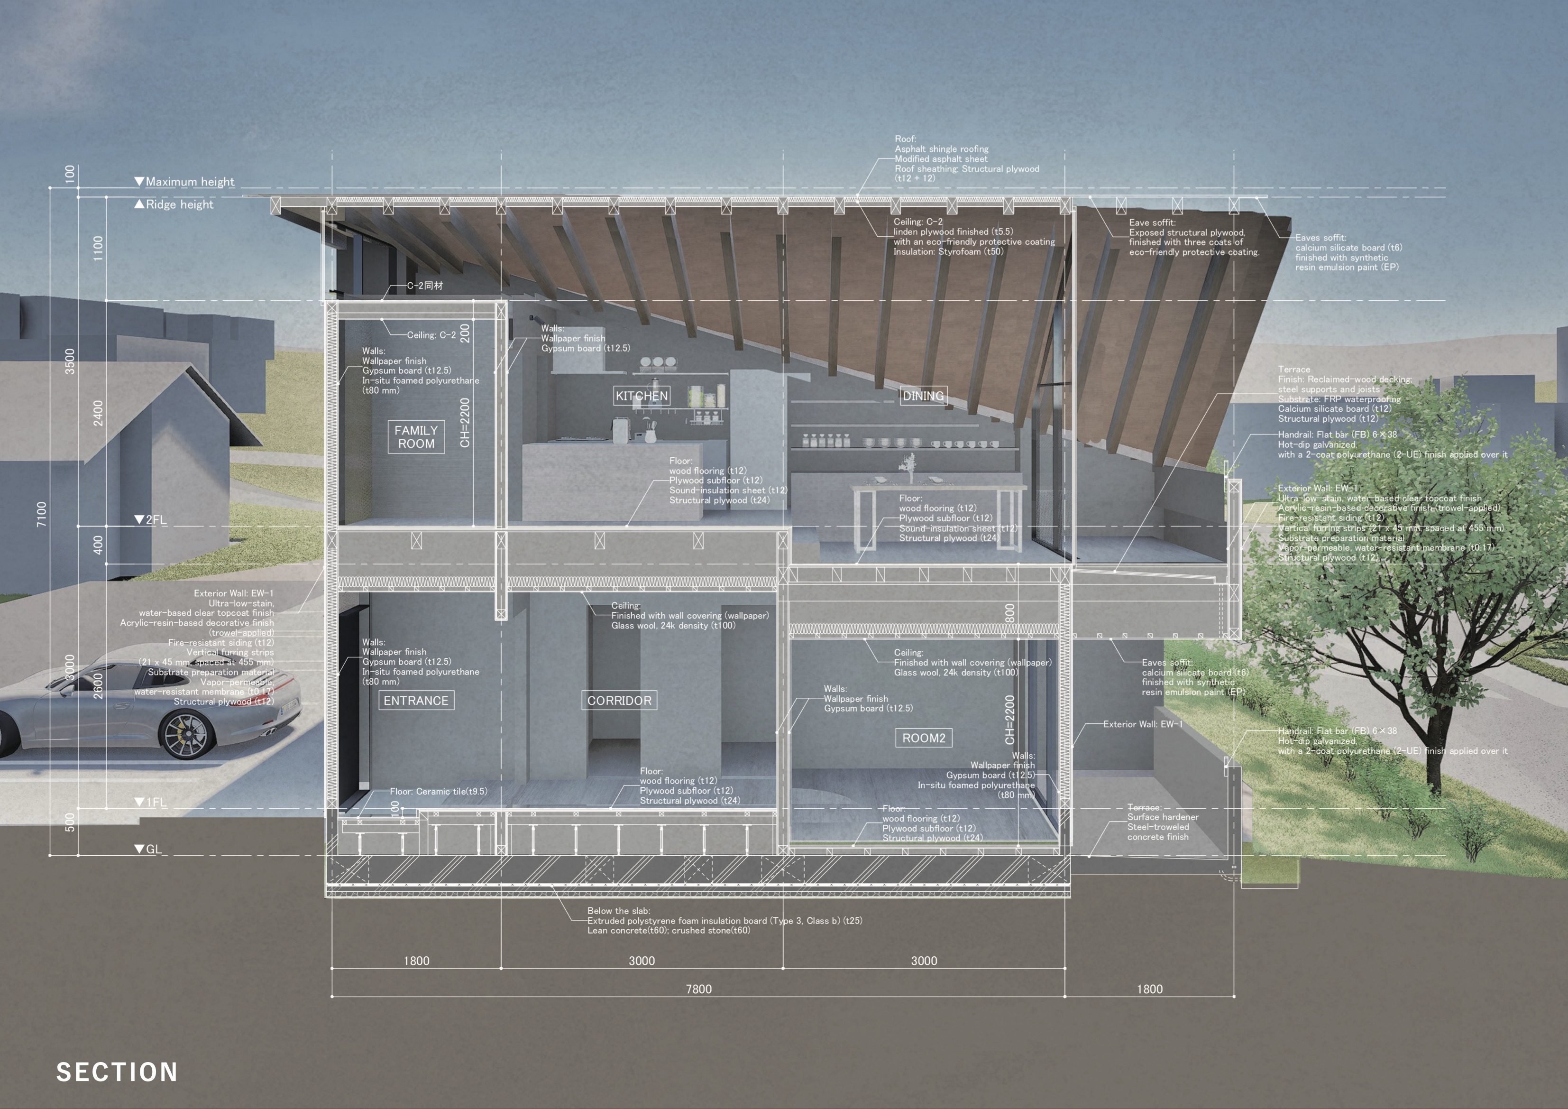
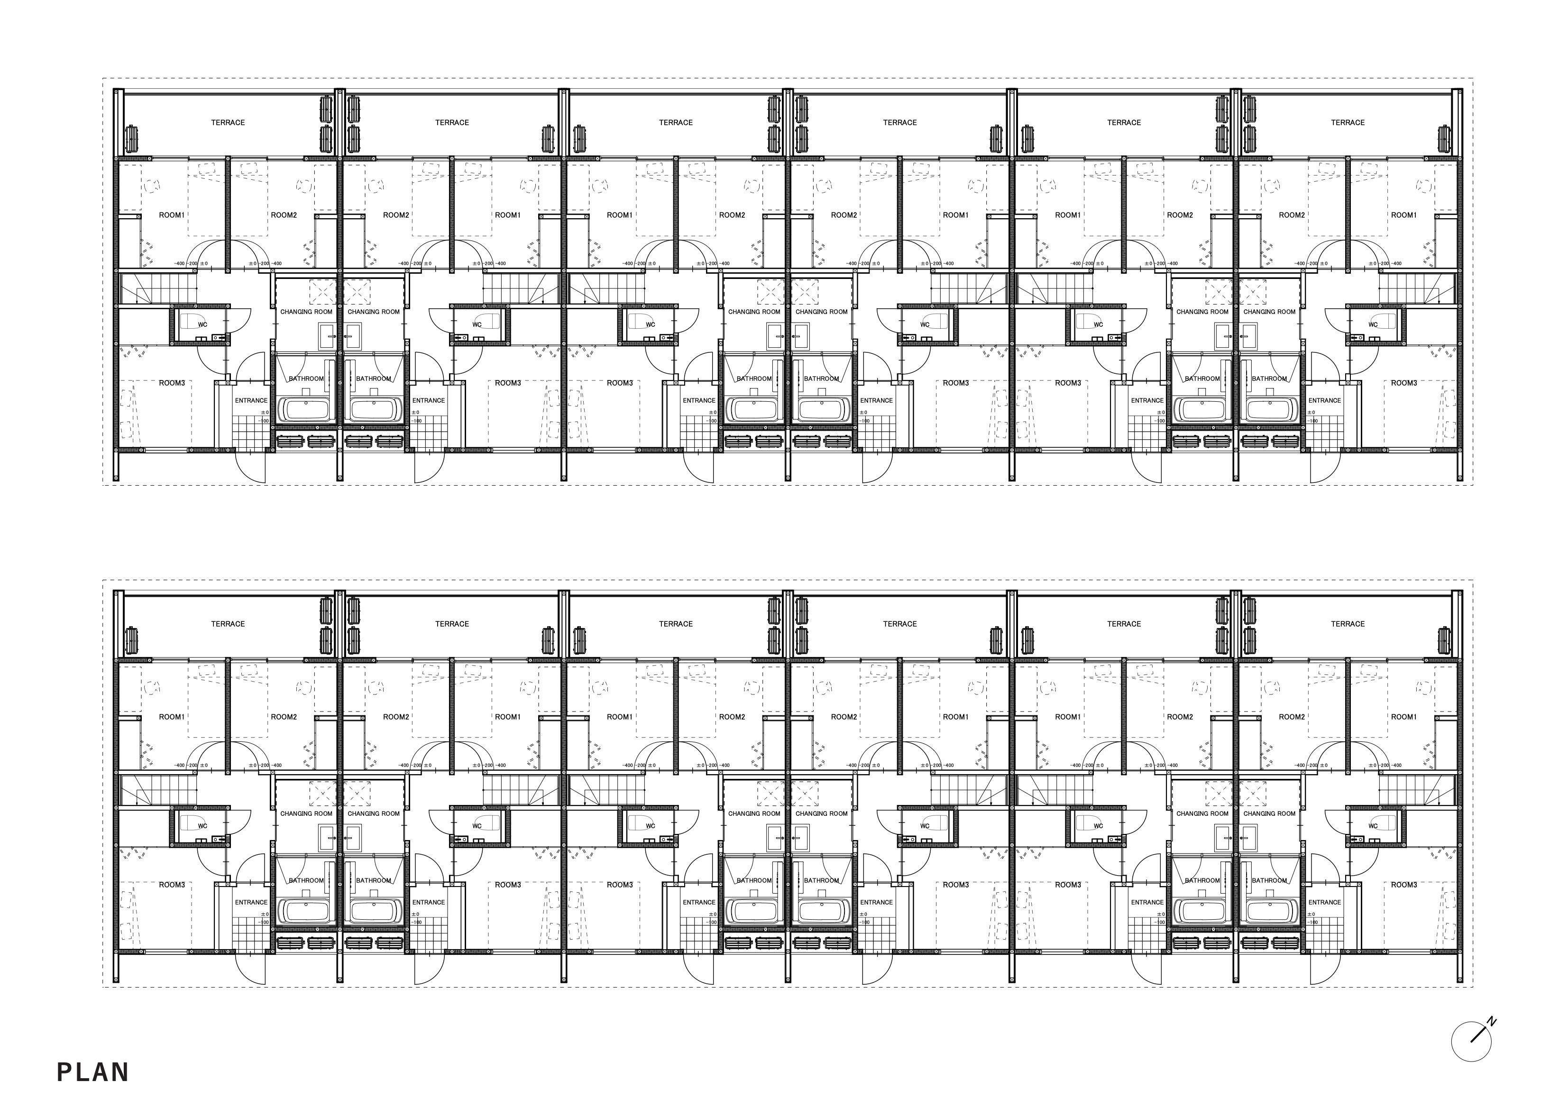
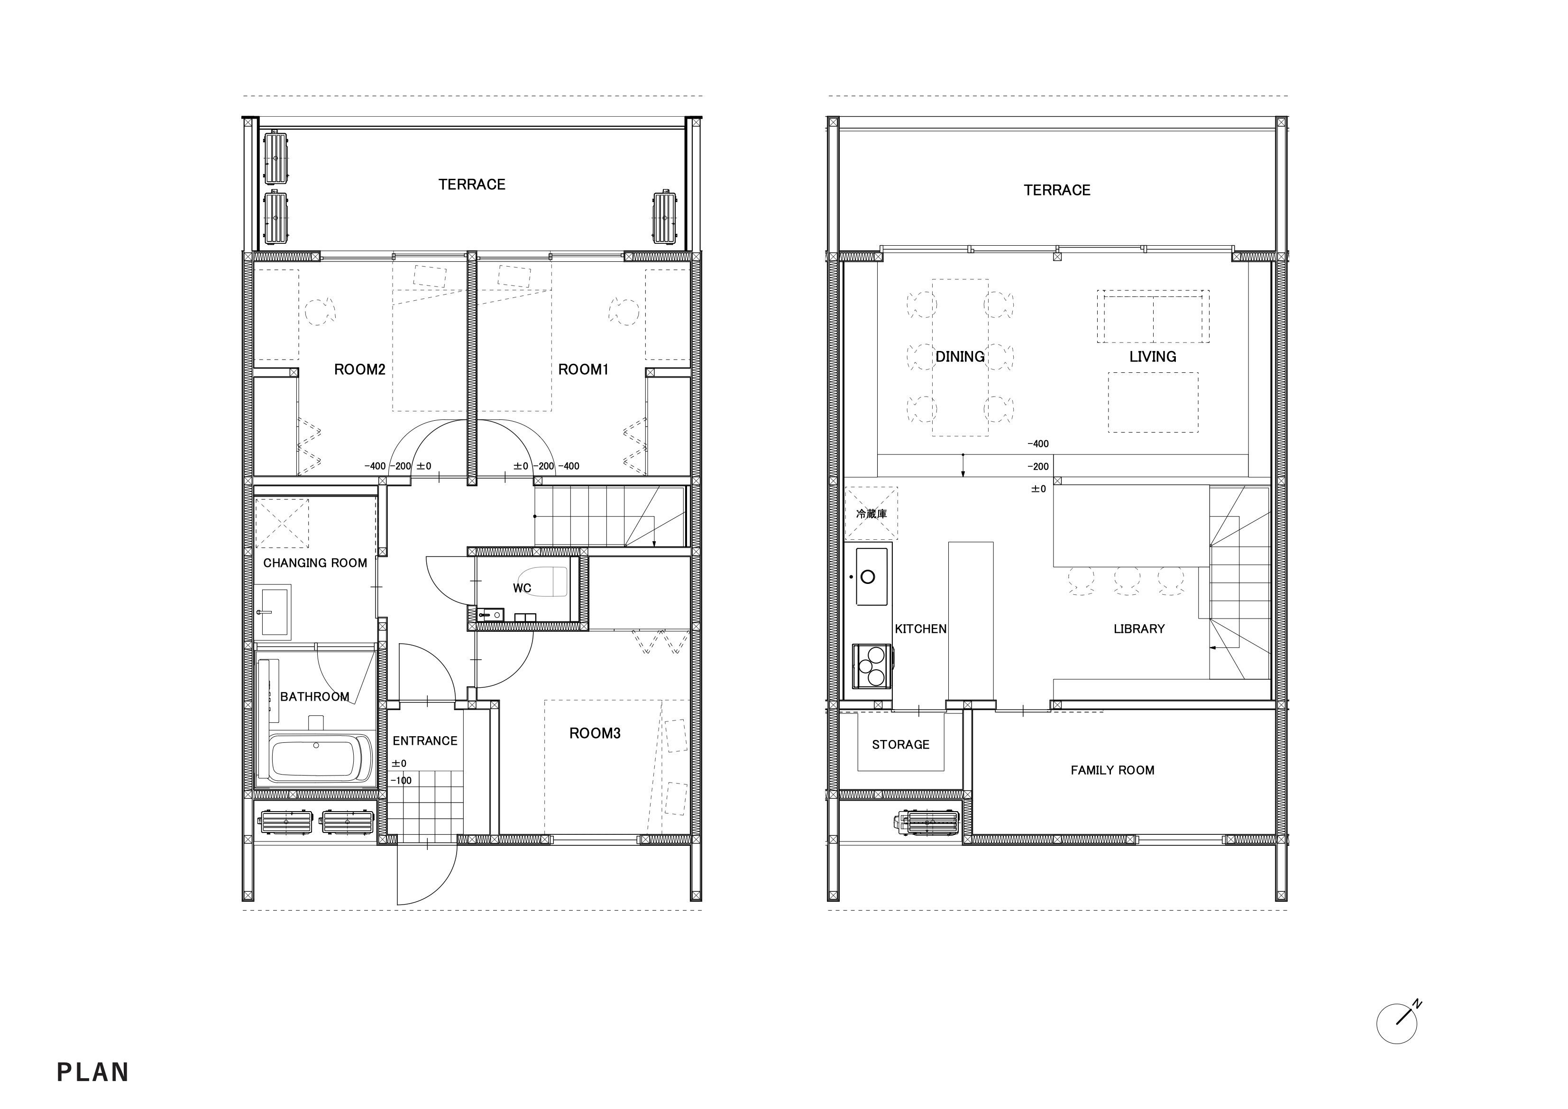
The plan concentrates bedrooms, toilets, bathrooms, and other essential domestic functions on the ground floor, while the upper floor forms a single open-plan space for living, dining, and cooking. Its defining feature is the geometry of the roof above. The roof section transitions from a low, horizontal profile on the parking side to a gable on the terrace side, with incremental changes repeated at 455 mm intervals. Although each structural member is straight and the framing is simple, these accumulated subtle differences create an interior that combines the enveloping intimacy of an attic with a sense of openness. Rather than being uniform, the dwellings respond to the changing roof geometry, each offering distinct places to inhabit.
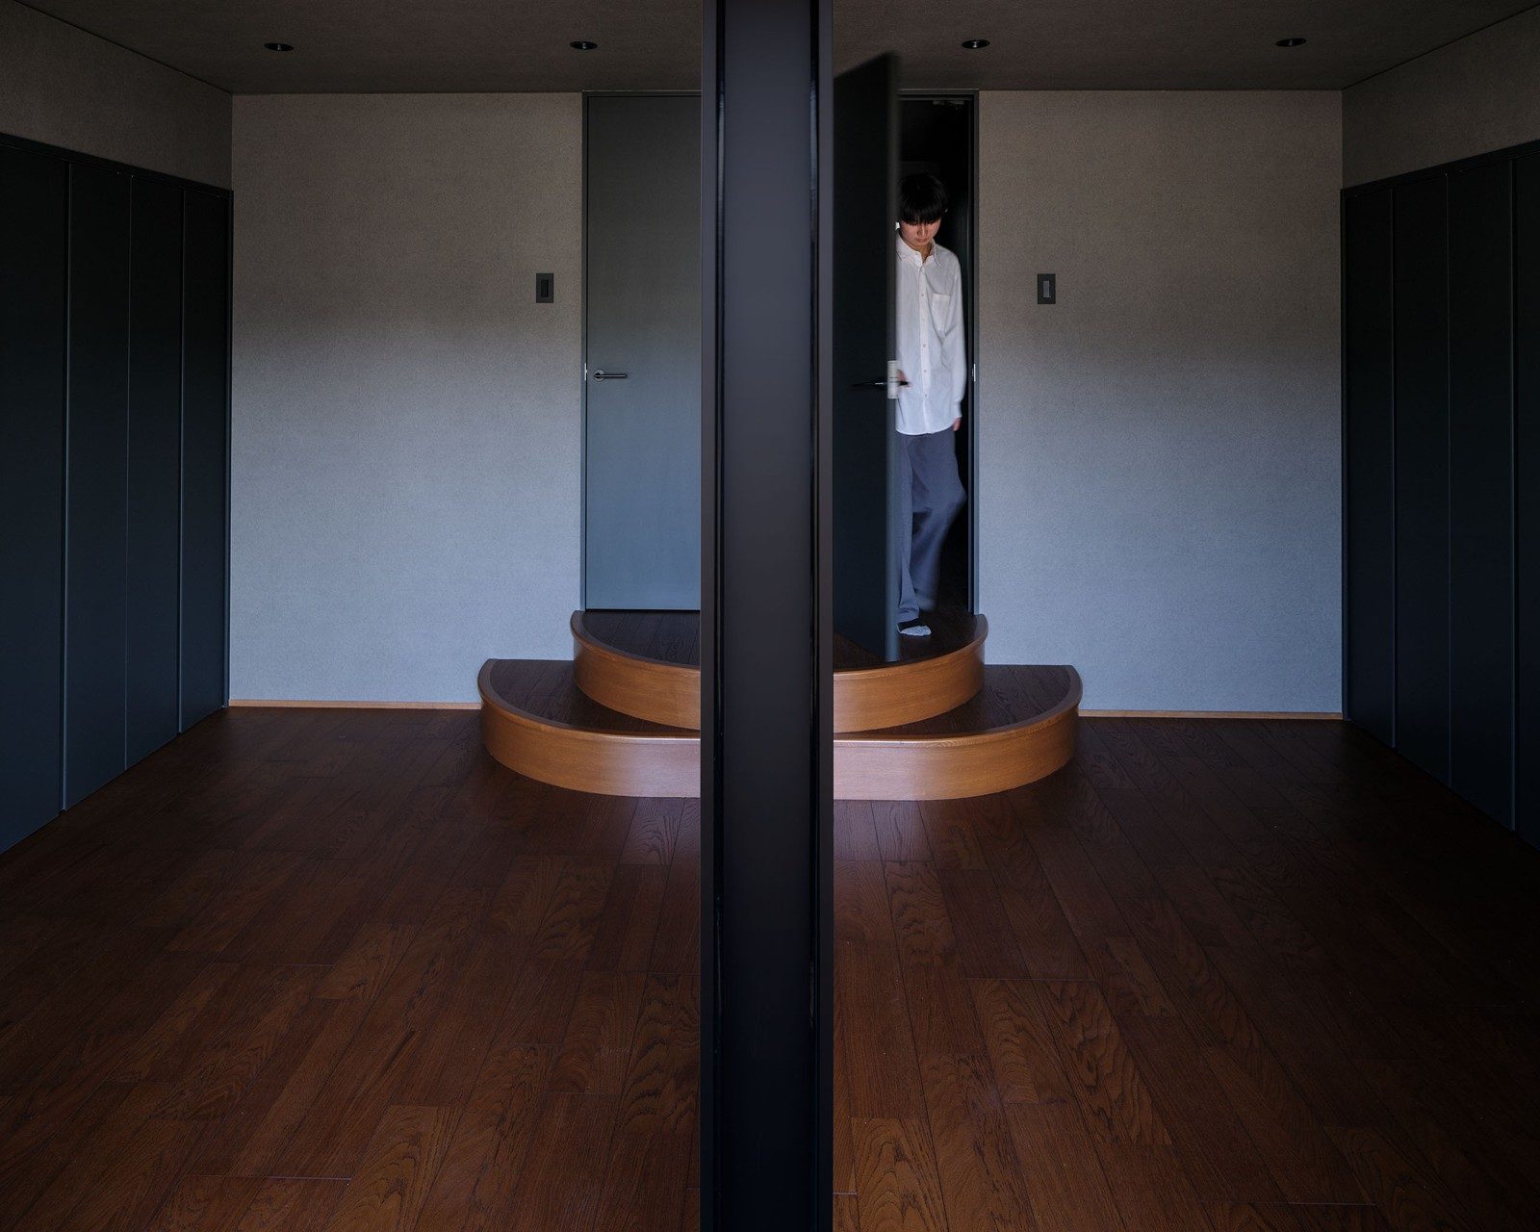
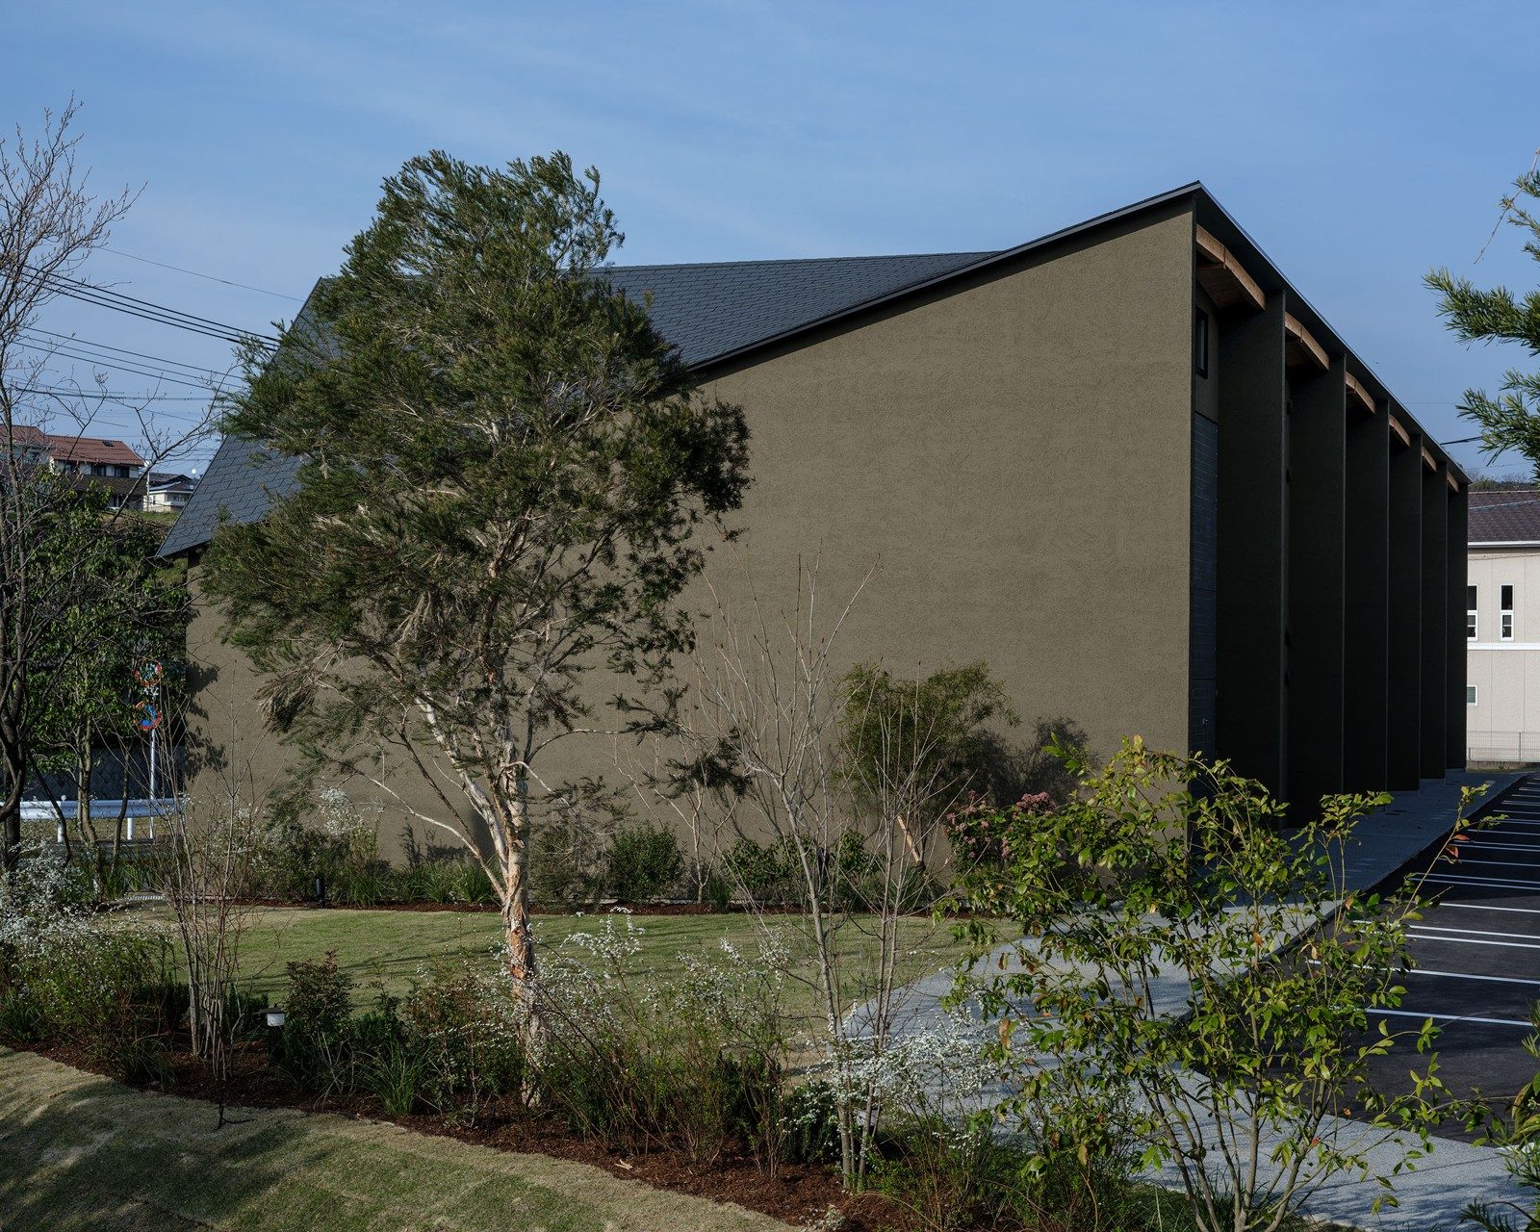
The buildings have two-story timber structures, with the primary structural members sourced from Nagasaki Prefecture. Alongside reducing environmental impact through timber construction, the project considers locally based building production and a balanced approach to cost. The performance requirements of multifamily housing are addressed through a different strategy: at the party walls between the ground-floor bedrooms, the concrete foundations rise almost to the upper-floor level, giving particular attention to acoustic comfort within a predominantly timber structure. By placing private spaces below and attic-like family gathering spaces above, the arrangement combines the necessary performance of collective housing with the pleasures of domestic life.
The project also continues an architectural exploration begun with the d&i Daikokuya headquarters, completed in 2022 for the same client. In that earlier building, a sequence of changing timber beams made from locally sourced cedar enveloped the interior, forming a roof that gently connected the company's activities with its surroundings. Although the program here shifts substantially to housing, the project carries forward a shared approach through its two-story timber construction, the interior and exterior experiences generated by a distinctive roof, and the restrained colors and material qualities of the exterior. Working across different programs, the project continues to explore how the architectural act of shaping a roof can create spaces that embrace human activity.
道路側からまず最初に目に入るのは、6棟の山型屋根の輪郭が等間隔に反復する、抽象的な、集落のような輪郭である。計画地は長崎県大村市、大村外環状線沿いにある集合住宅である。交通量の多い都市的スケールの環境に対して、巨大な単一ボリュームを置くのではなく、地域に馴染みのある木造2階建て住宅のスケールを連続させることで、街路と住環境の間に穏やかな距離感をつくることを試みた。
平面構成について、1階には寝室、トイレ、浴室など生活の基盤となる機能を集約し、2階をLDKのワンルーム空間とした。特徴的なのは、その上部を覆う屋根形状である。駐車場側では水平に抑え、テラス側では切妻へと移行する断面を設定し、それを455mmピッチで少しずつ変化させながら連続させている。一本一本は直線材の単純な架構でありながら、積層された微細な差異によって、内部には屋根裏のような包容感と広がりを併せ持つ空間が立ち現れる。住戸は均質ではなく、屋根の変異を受け止めながら、それぞれ異なる居場所を獲得していく。
構造は木造2階建てとし、主要構造材には長崎県産材を採用した。木造の採用による環境負荷の低減と同時に、地域内で完結する建築生産やコストバランスにも配慮している。一方で集合住宅として要求される性能については別の方法で応答した。1階に集約した寝室の住戸間の界壁には、コンクリート基礎を2階ギリギリまで立ち上げることで、木造主体でありながら音環境に最大限配慮している。住宅の私的領域を下層に確保しながら、上階に屋根裏空間のような家族の集う場を確保し、集合住宅としての必要性能と快楽的な居住性を両立させる構成である。
この建築は、同じクライアントであり、2022年に竣工したd&i大黒屋新社屋との連続性の中にも位置付けられている。前作では、県産杉による変化する木梁群が内部空間を包み込み、企業の活動と周辺環境を緩やかに接続する屋根を形成した。 本計画も用途は集合住宅へと大きく転換しているが、木造二層構成、特徴的な屋根が生み出す内外の体験、抑制された外装の色調や素材感、などにおいて共通する思想を継承している。異なるプログラムを横断しながら、屋根という建築的操作を通じて、人の活動を包み込む空間のあり方を継続して問い直したプロジェクトである。